
3 bed detached house for sale in The Street, Shalford, GU4
Guide Price £1,100,000
3 bedrooms
2 bathrooms
2 receptions
1,193 sq ft (110 .83 sq m)
3 bedrooms
2 bathrooms
2 receptions
1,193 sq ft (110 .83 sq m)
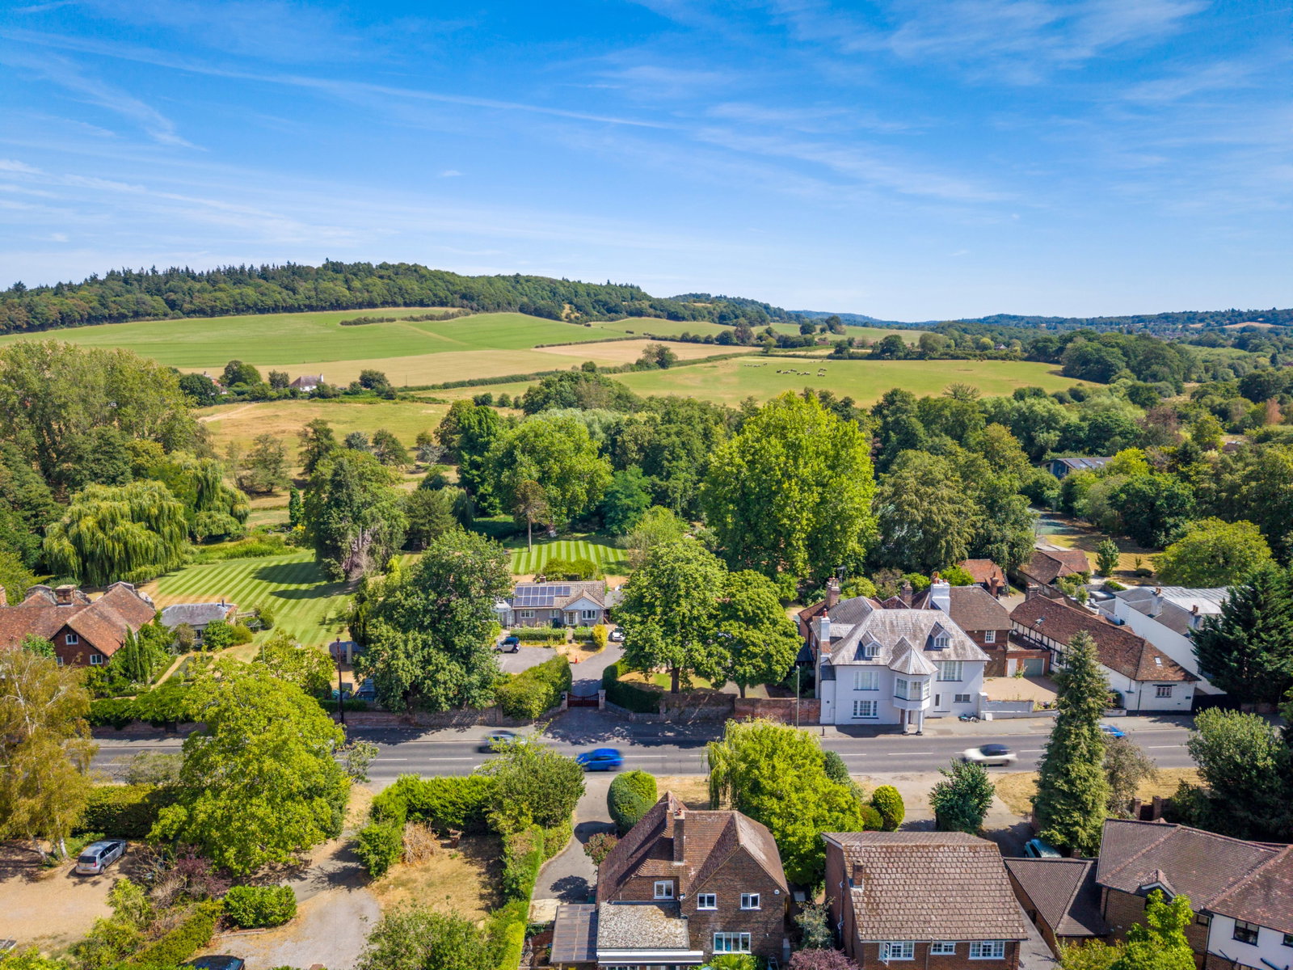
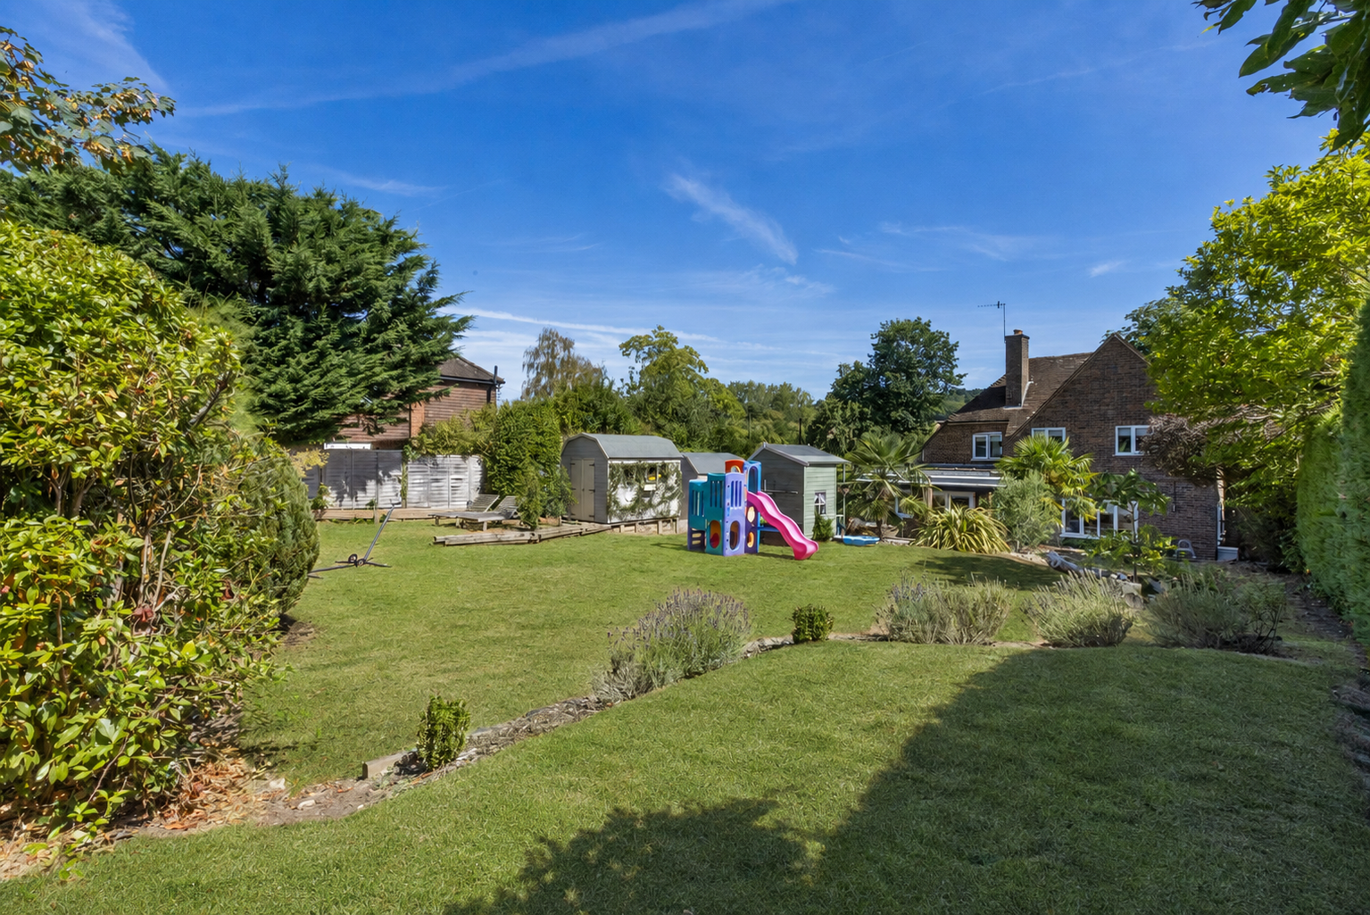
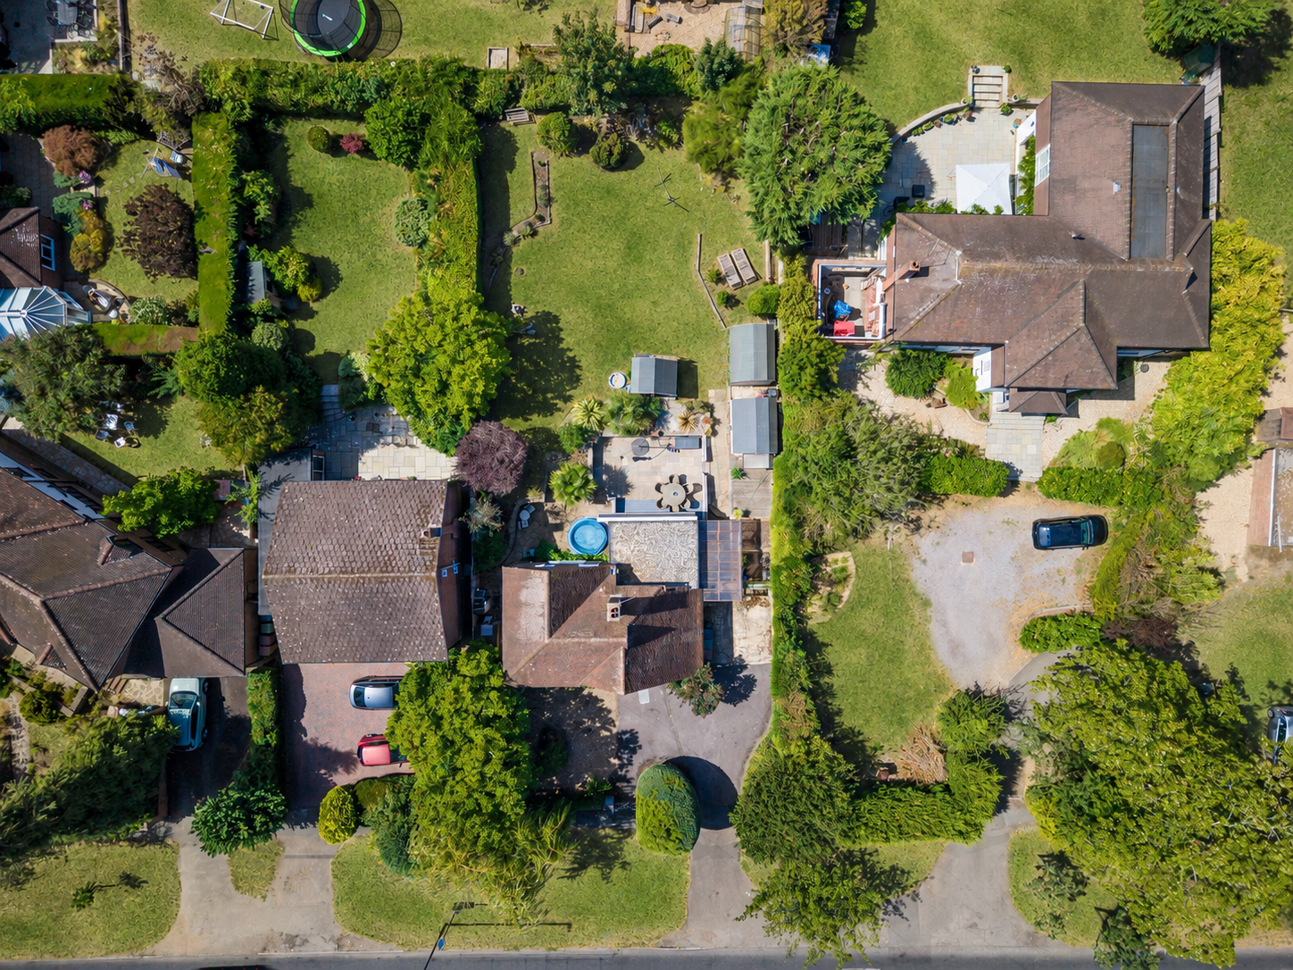
Nestled in the peaceful village of Shalford, this charming three-bedroom detached home enjoys pleasant views towards the Chantries and a wonderfully generous rear garden. Adding to its appeal, planning permission was previously granted for a five-bedroom replacement dwelling, offering an exciting opportunity for those looking to expand or create their dream home, however, the house is already in fantastic condition and is ready to move into.
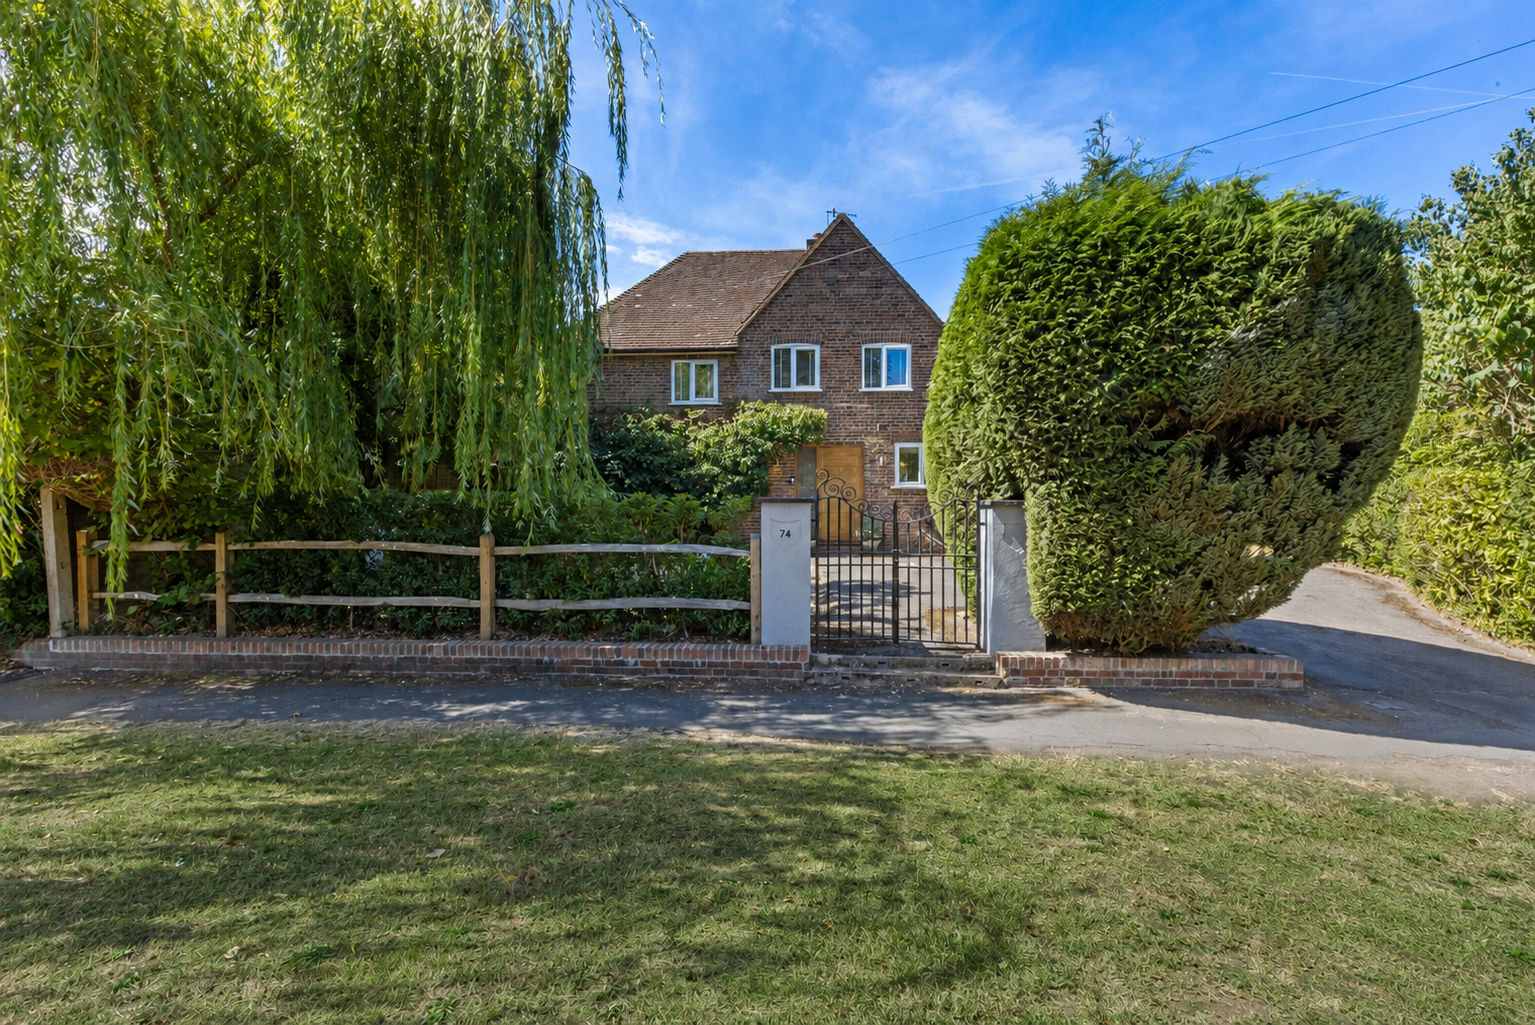
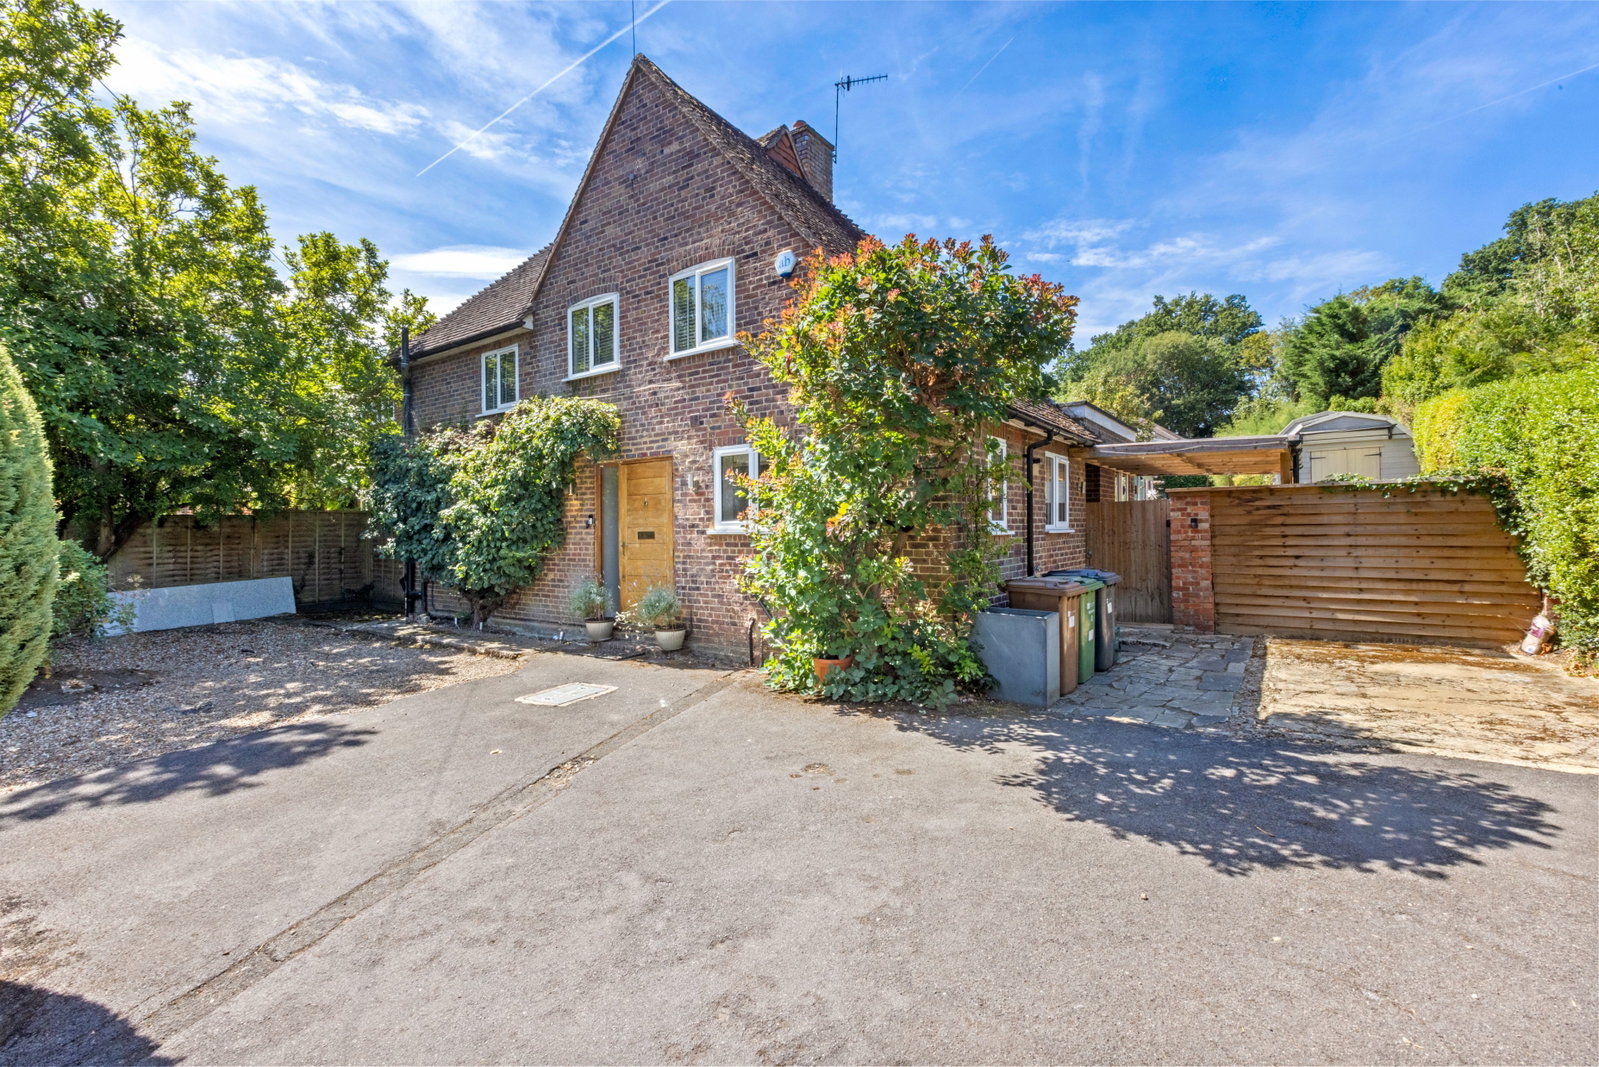
A private driveway welcomes you on arrival, providing ample off-street parking against a backdrop of the surrounding countryside. The traditional brick façade, softened by climbing planting, sets an inviting tone from the outset.
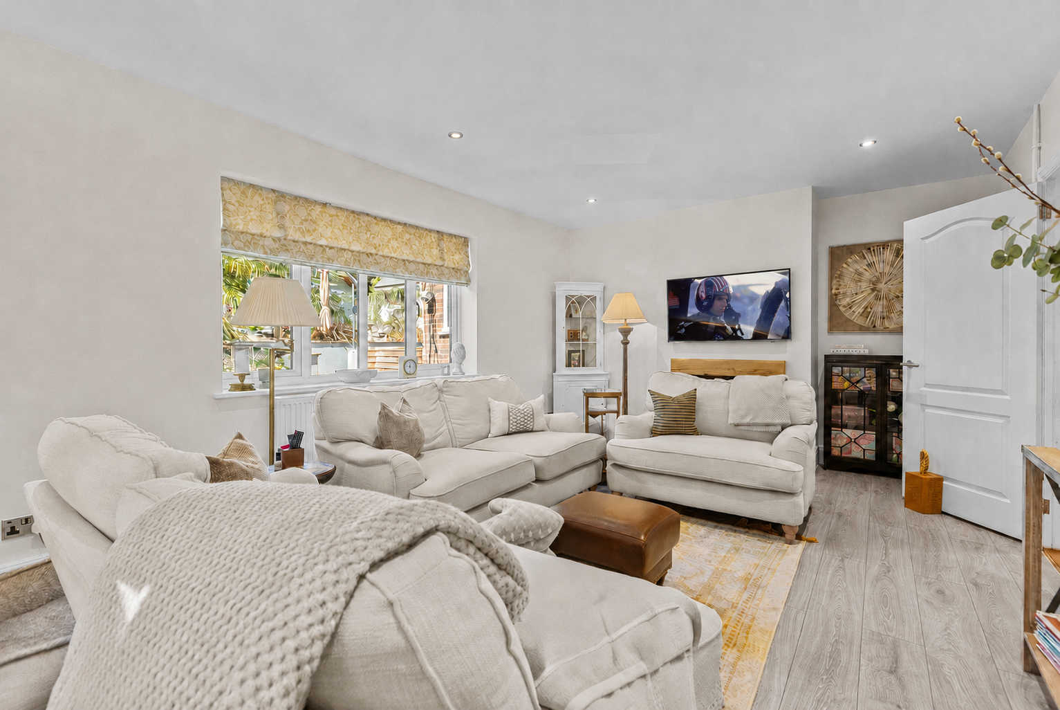
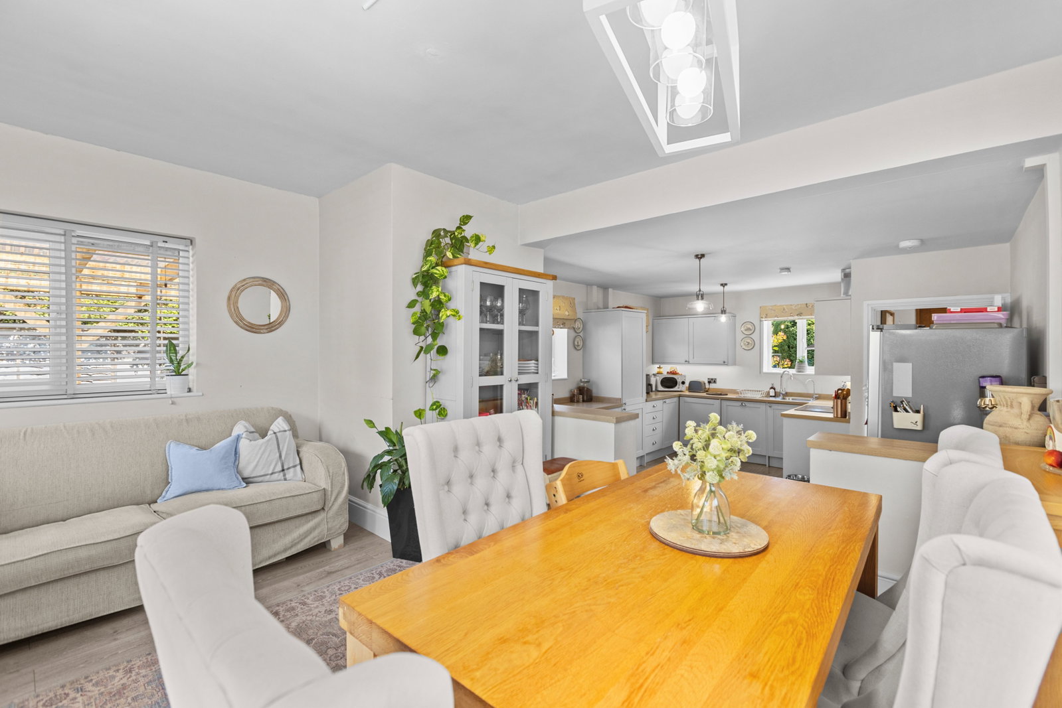
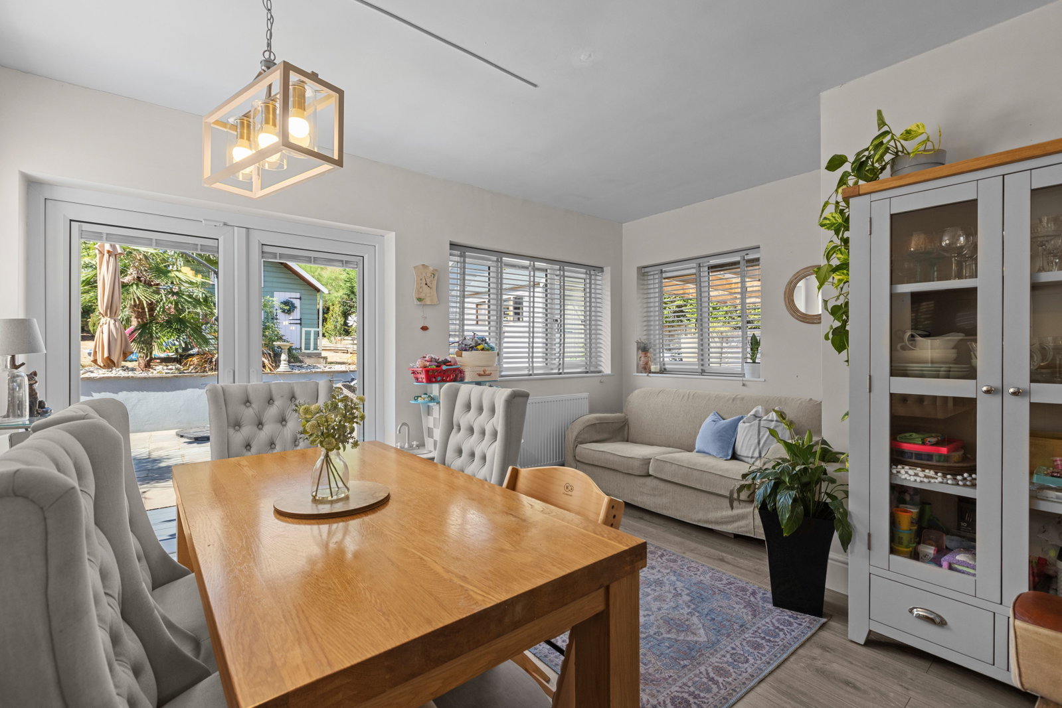
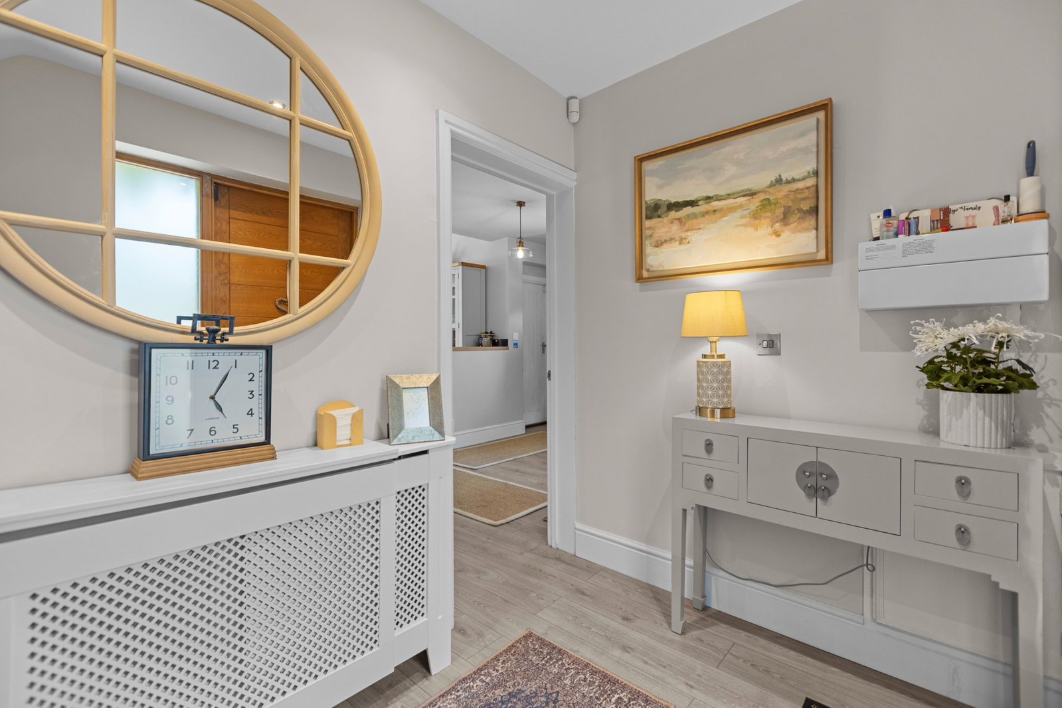
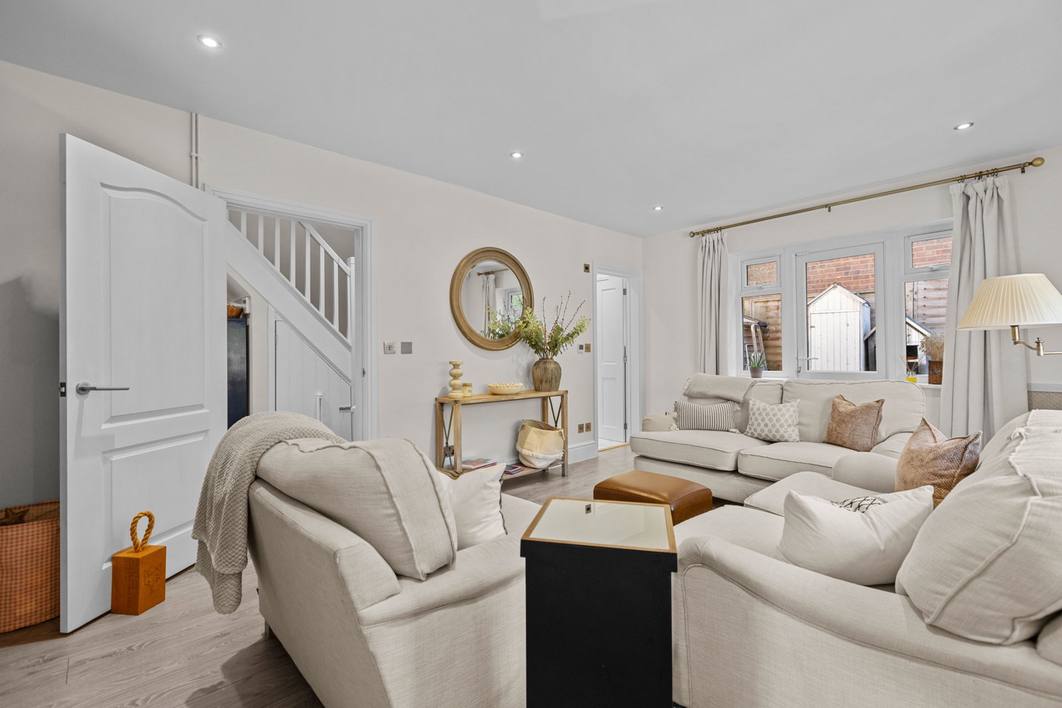
Inside, the home is bright and welcoming throughout. The sitting room's wide windows draw in plenty of natural light while framing a serene outlook over the garden, and the kitchen offers good storage and preparation space alongside lovely garden views, flowing naturally into the dining area. From here, doors open directly onto the terrace, blurring the lines between indoor and outdoor living during the warmer months. An extended living space and a downstairs shower room complete the ground floor.
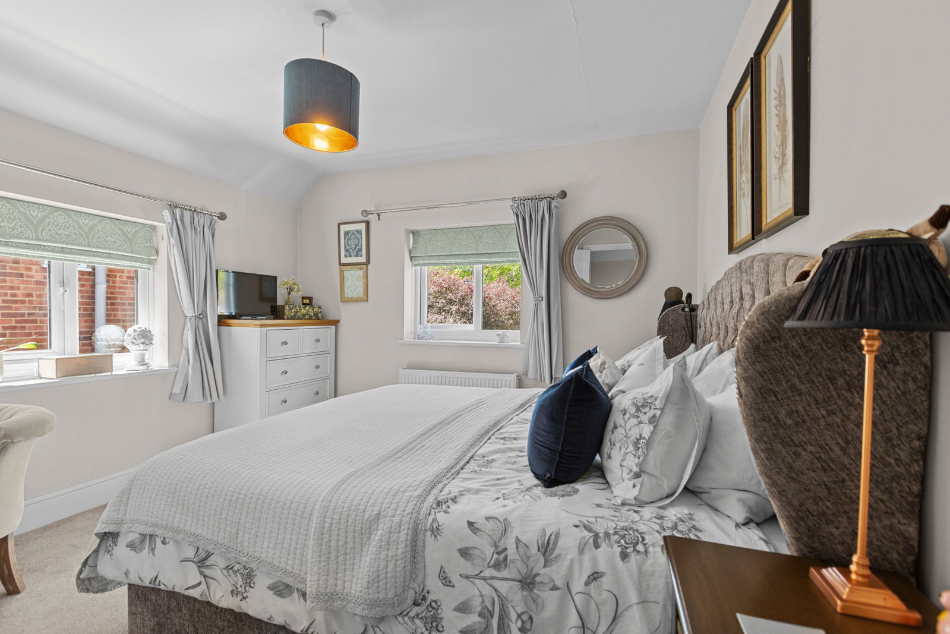
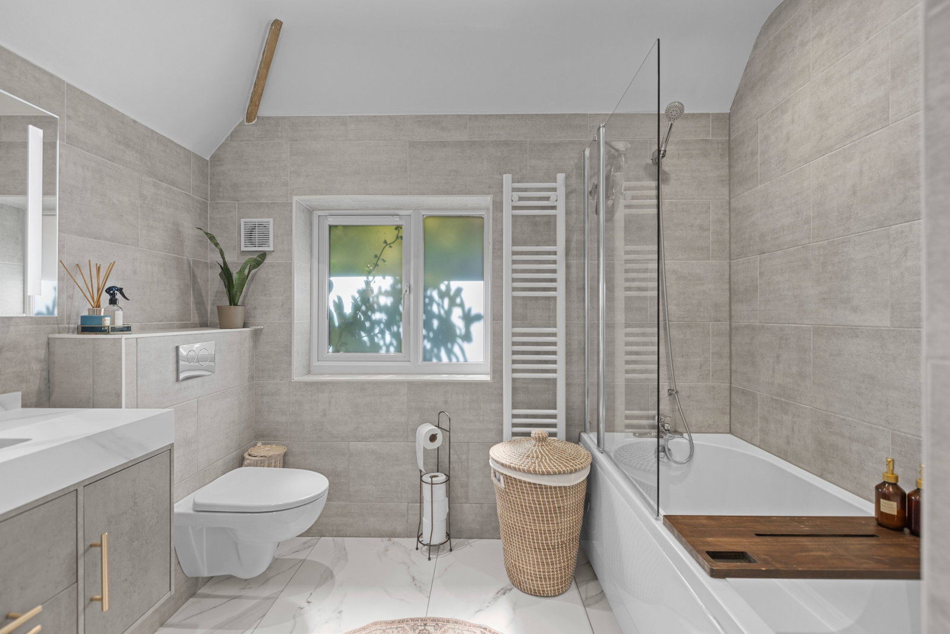
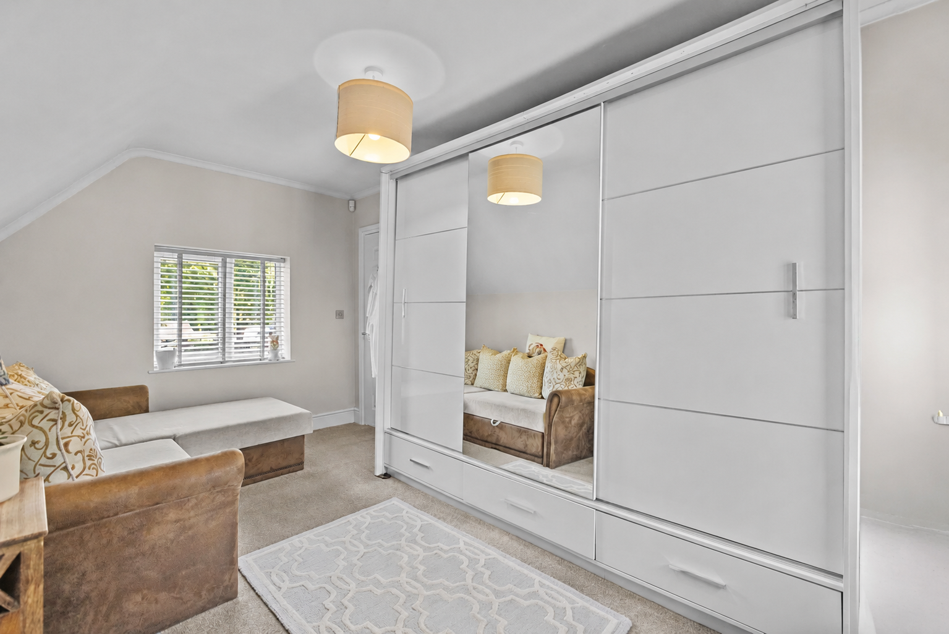
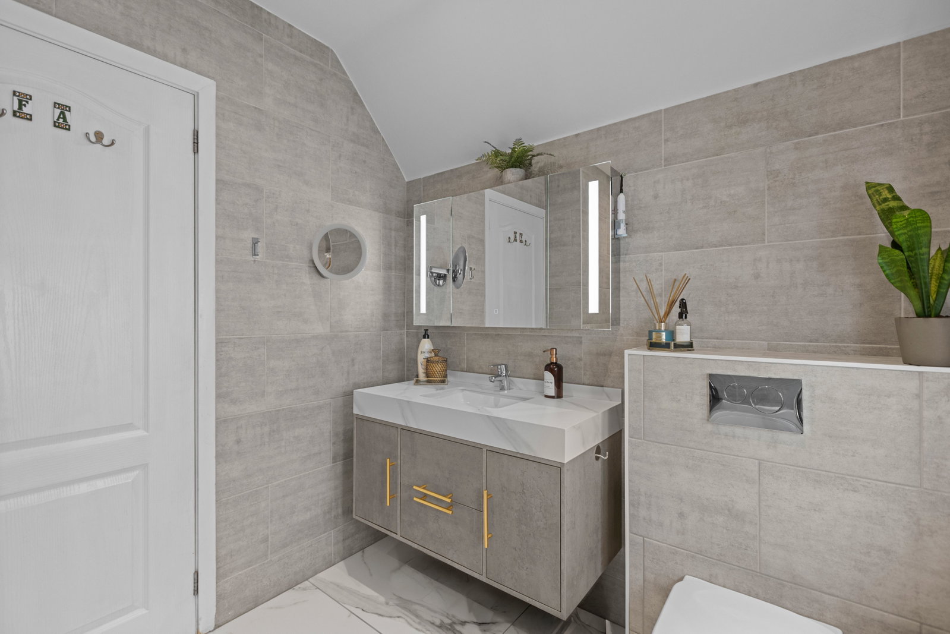
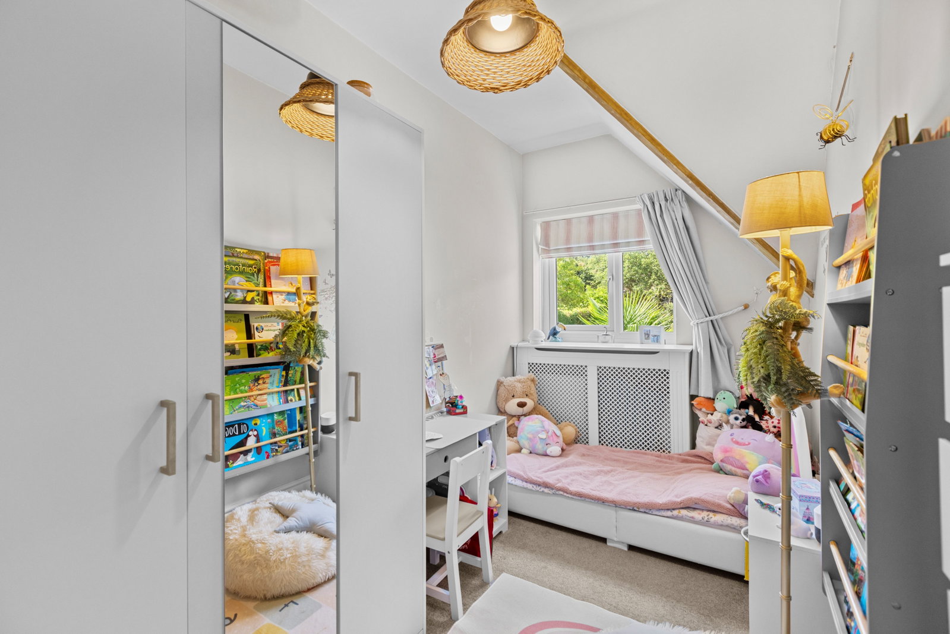
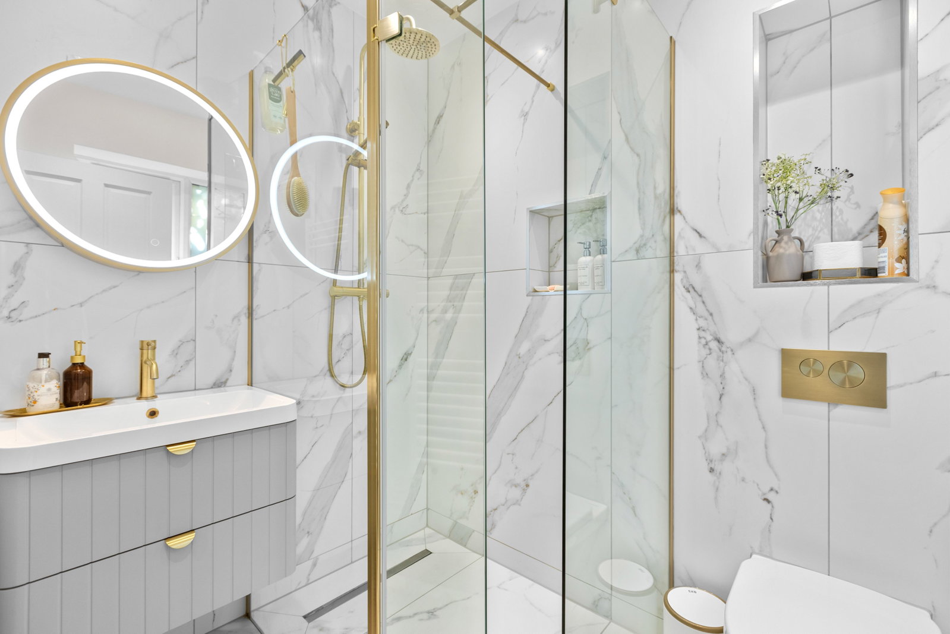
Upstairs, three well-proportioned bedrooms include a particularly generous main bedroom with dual-aspect windows, while the remaining rooms offer flexibility for family, guests or home working. A modern family bathroom with contemporary fittings rounds off the first floor.
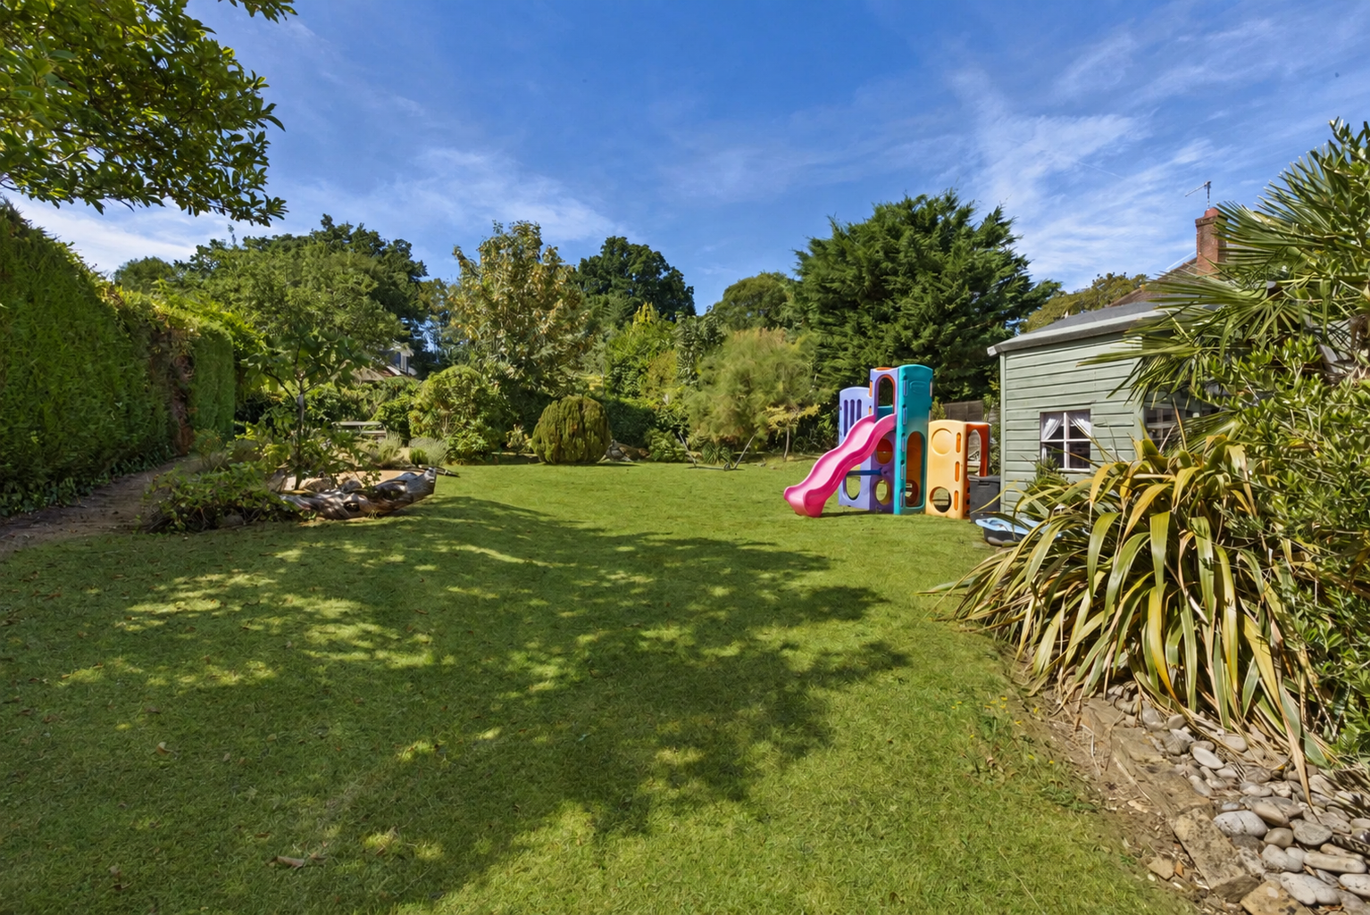

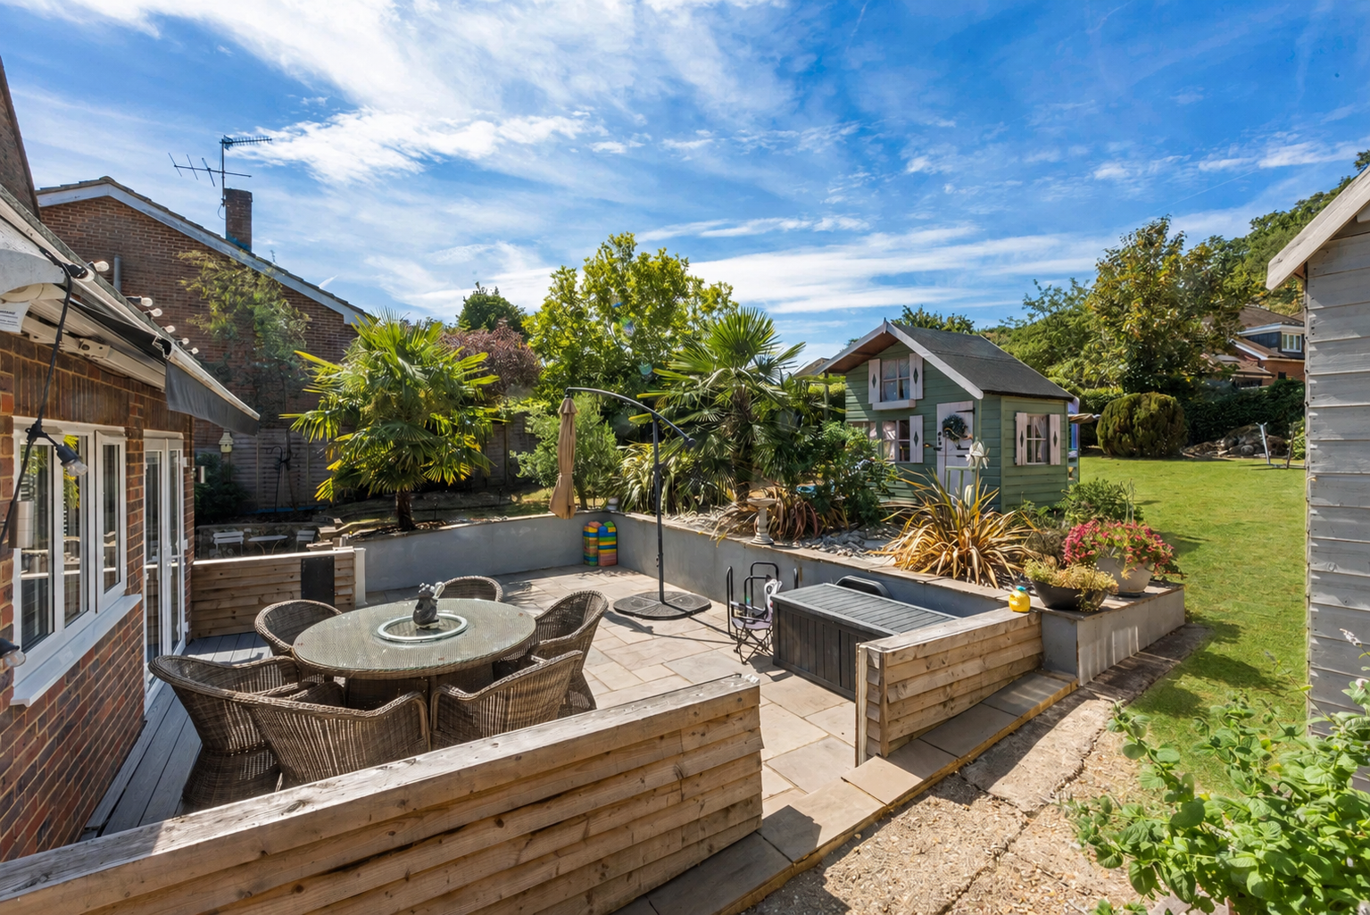
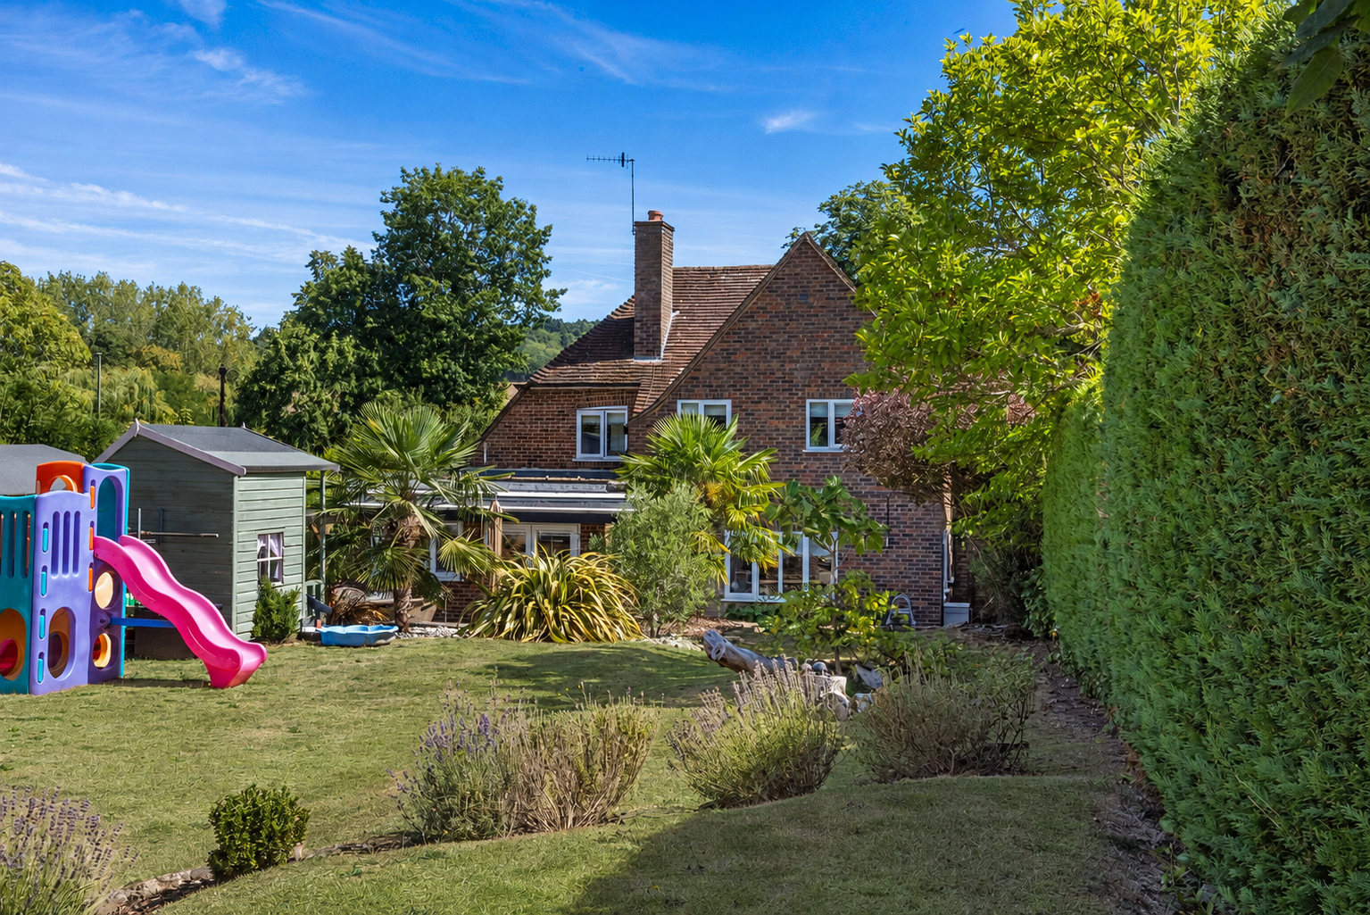
Outside, the large rear garden is a real highlight, anchored by a spacious terrace ideal for outdoor dining and entertaining, before opening onto a substantial lawn bordered by mature, established planting. Additional seating areas dotted throughout make it easy to enjoy different corners of this tranquil outdoor space at any time of day.
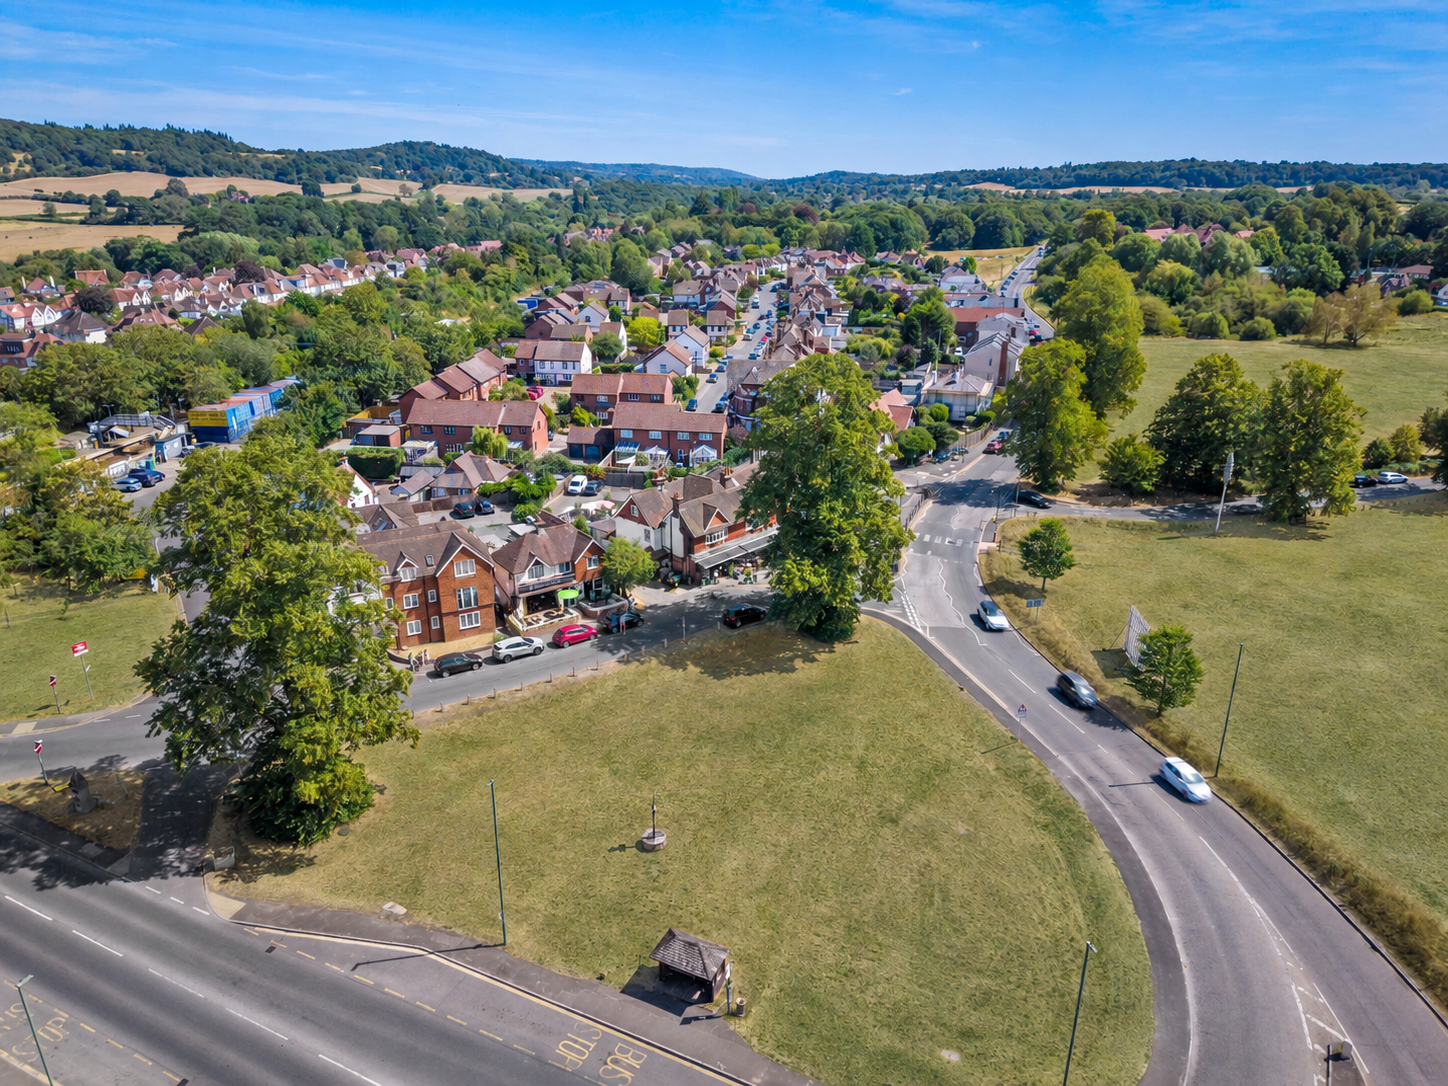
Shalford itself offers a lovely village lifestyle, with local shops, traditional pubs and scenic walks along the River Wey close at hand, while excellent transport links provide easy access to Guildford town centre and mainline trains to London. There are direct trains to Gatwick in approx. 40 minutes.