
3 bed end of terrace house for sale in Lower Shott, Bookham, KT23
Guide Price £725,000
3 bedrooms
1 bathroom
3 receptions
1,044 sq ft (96 .99 sq m)
3 bedrooms
1 bathroom
3 receptions
1,044 sq ft (96 .99 sq m)
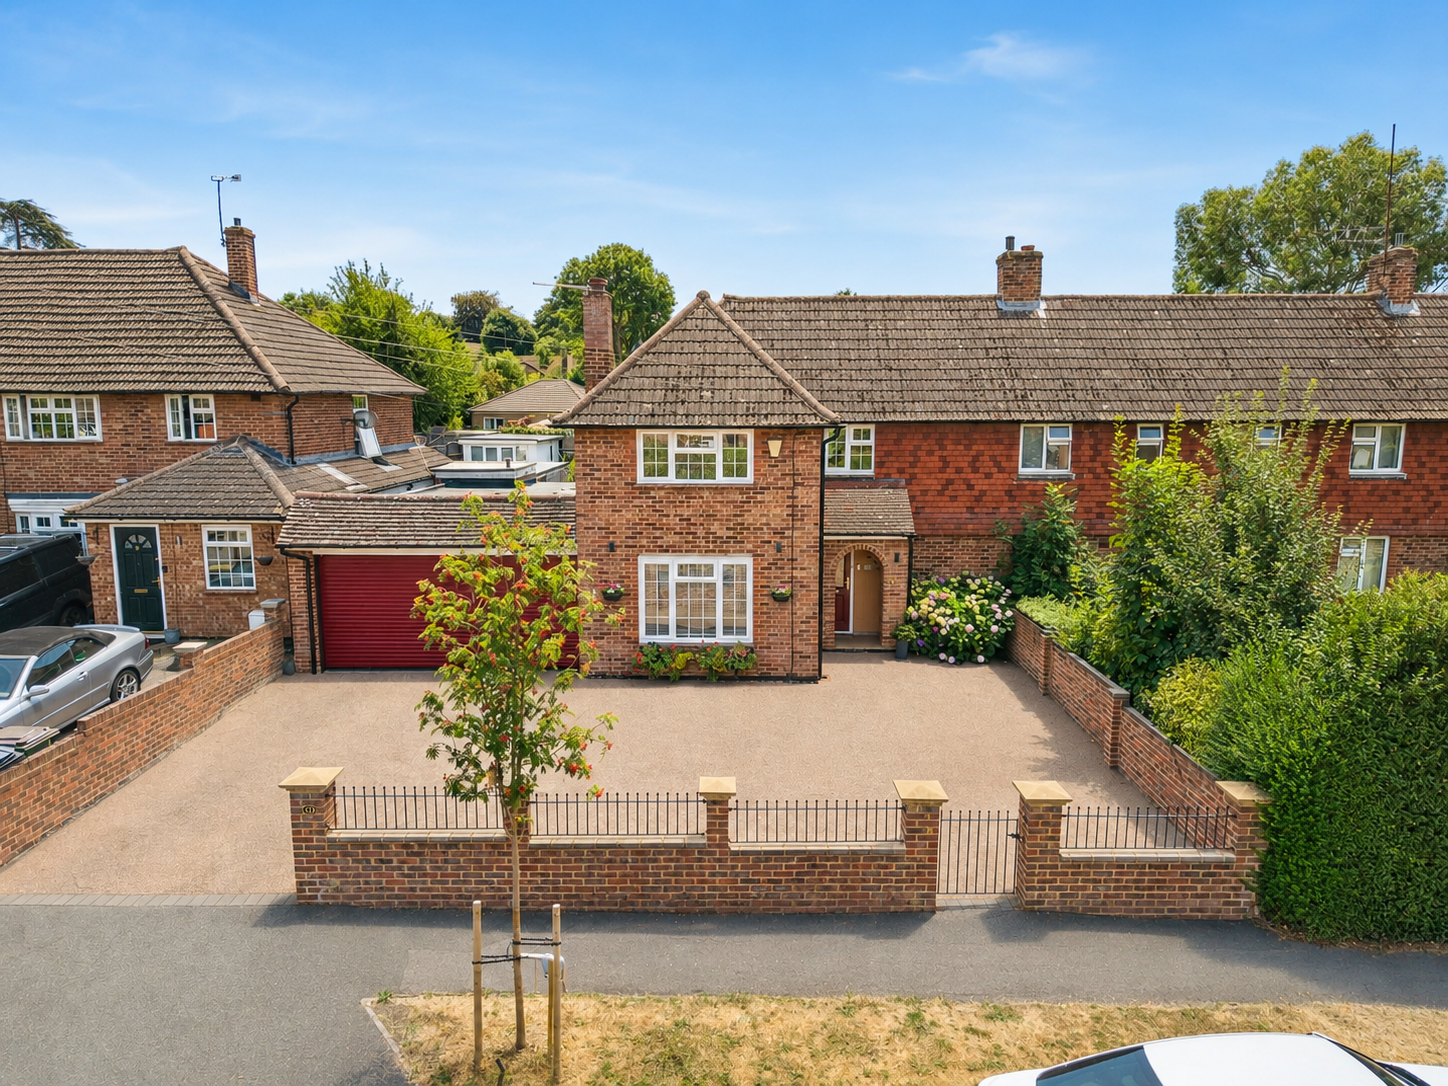
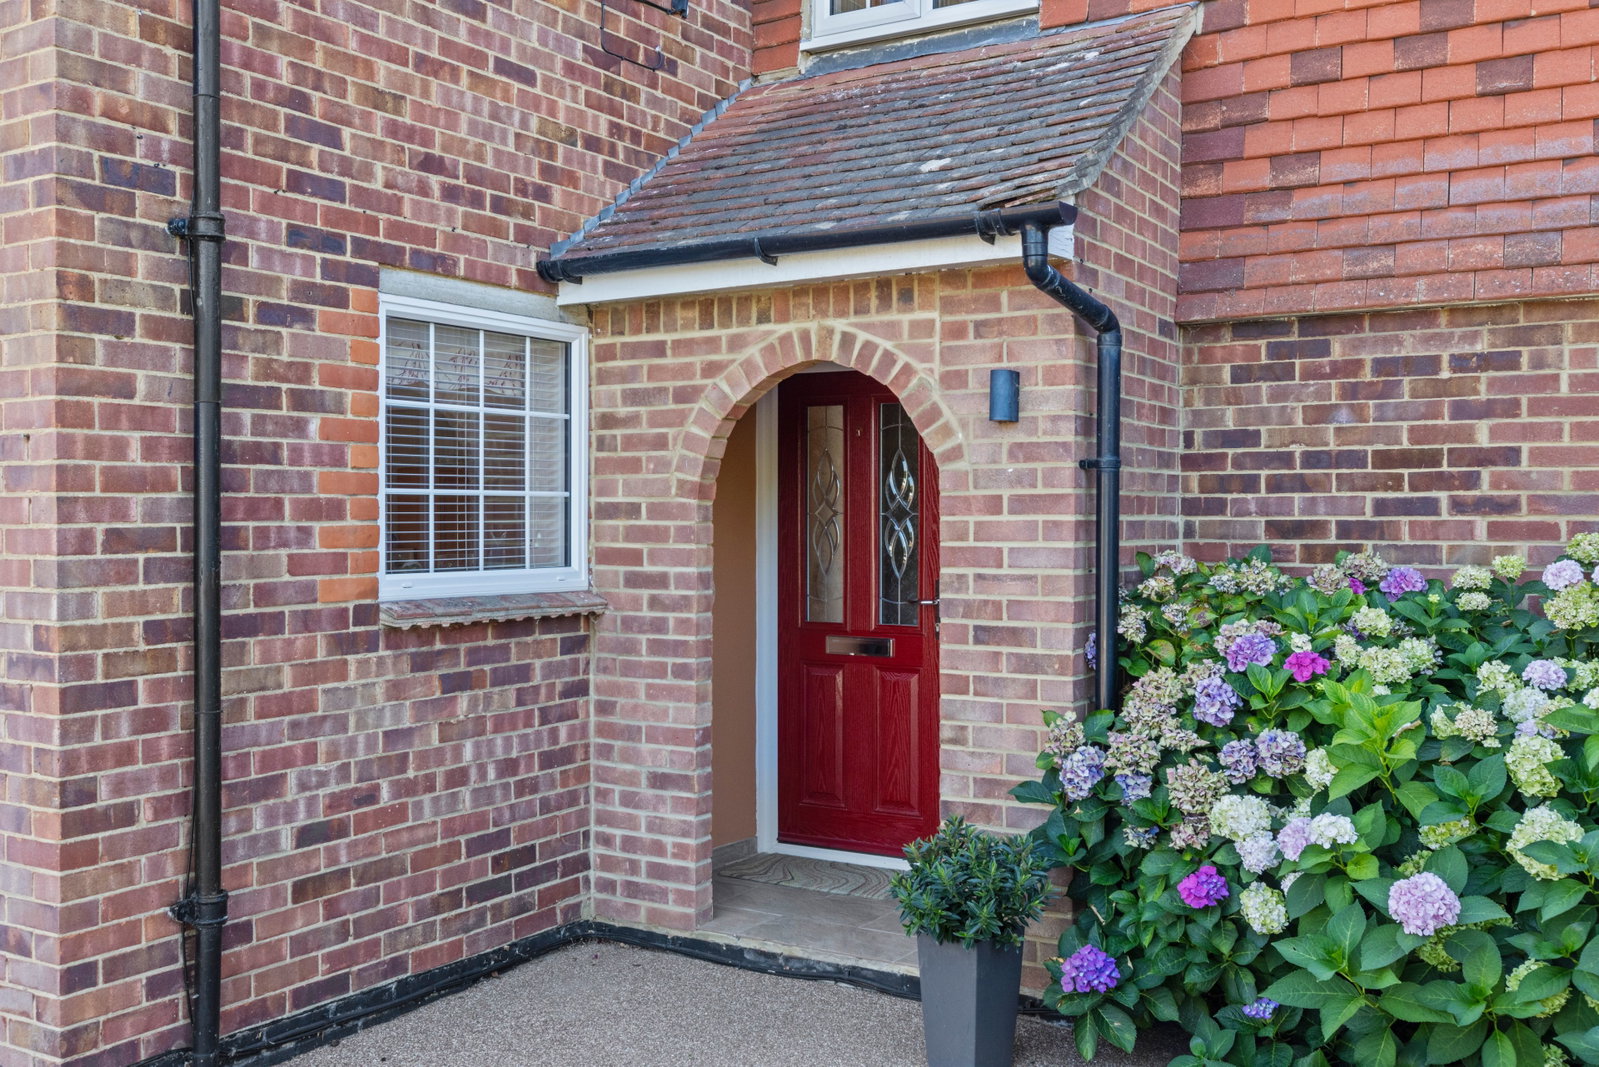
Set on a generous and bold plot, this extended two-bedroom end-of-terrace house is located on the popular Grove Estate and offers excellent living accommodation.
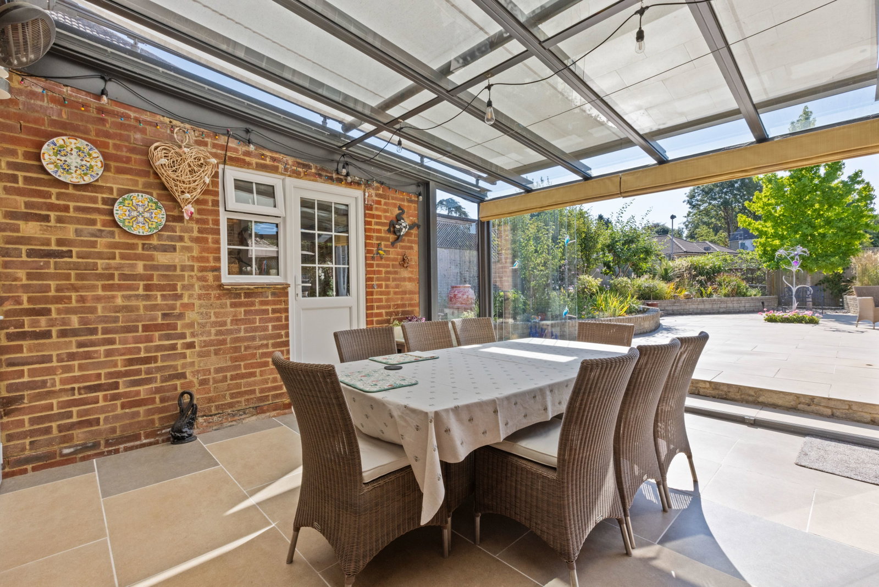
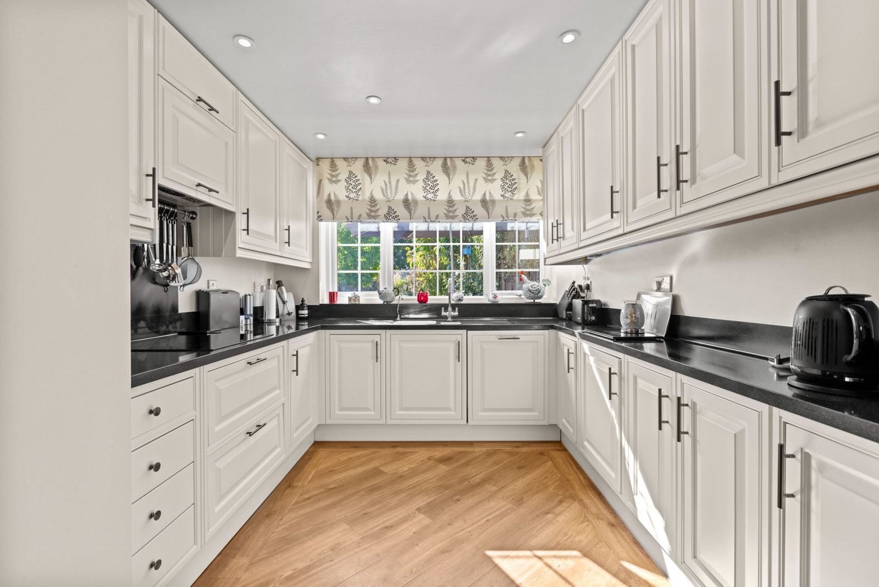
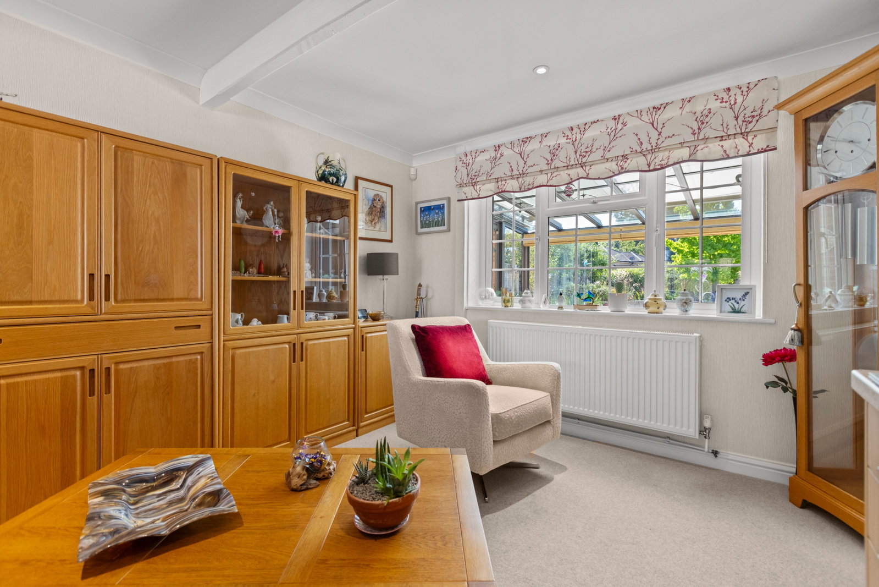
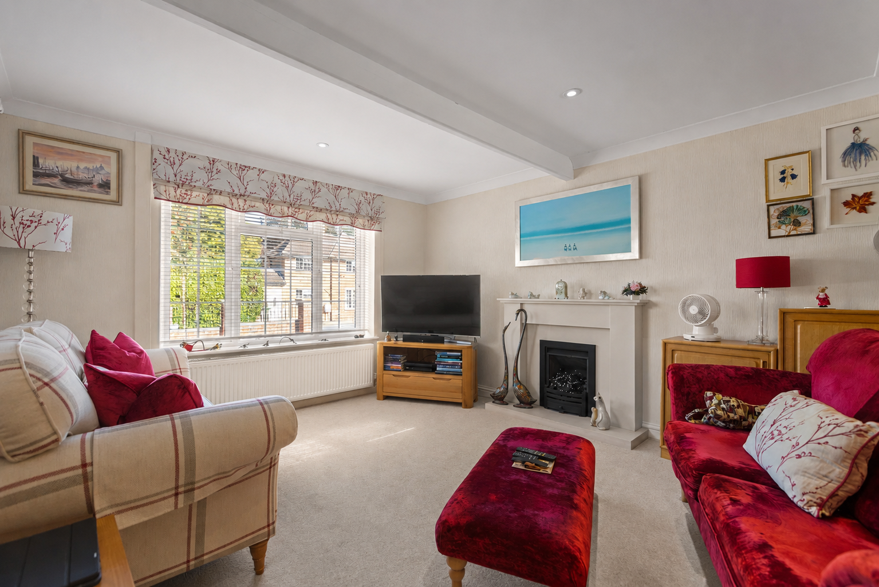
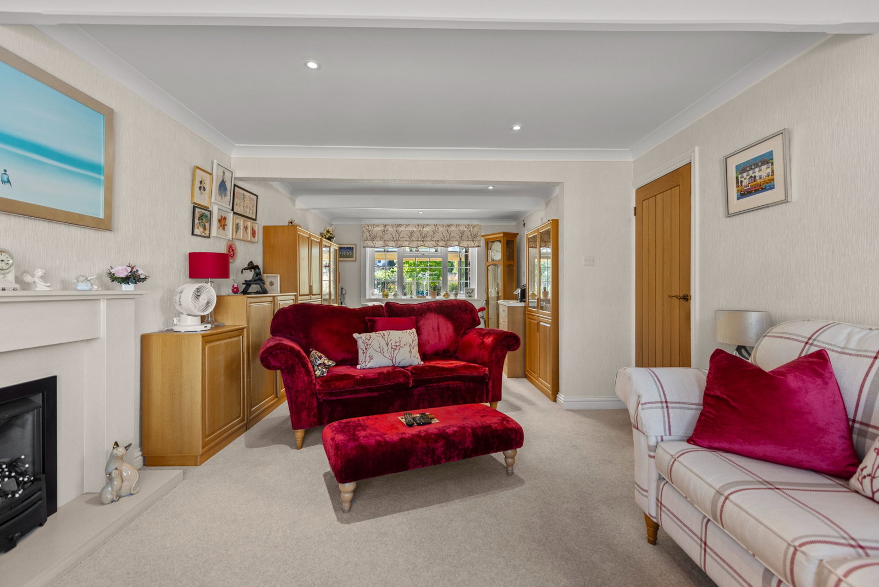
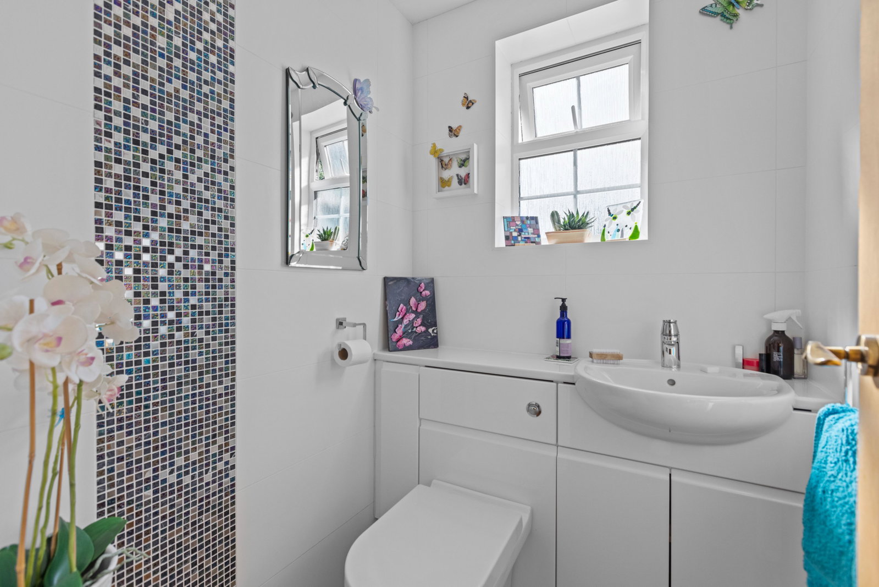
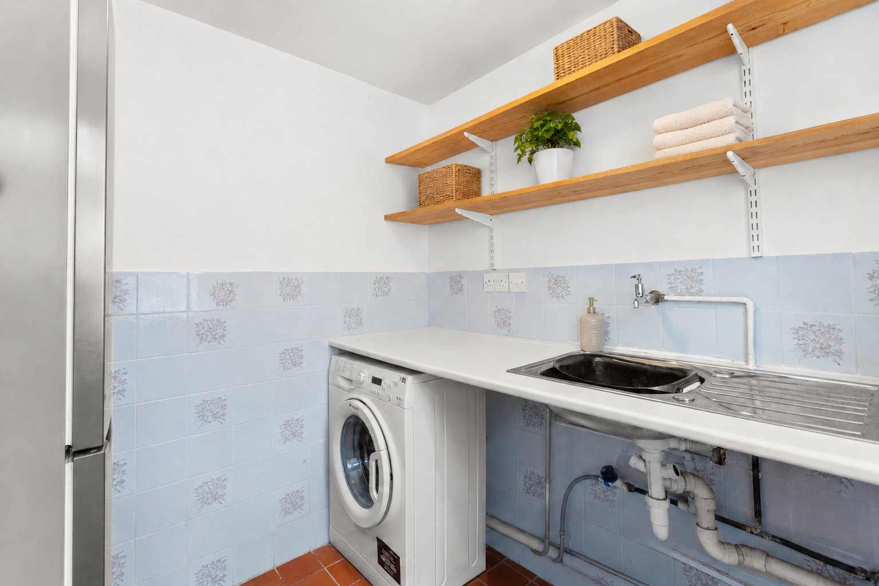
The ground floor has been thoughtfully extended, featuring a spacious kitchen/diner that creates a wonderful hub for family life and entertaining. A separate double reception room provides an additional area for relaxation. Further enhancing the ground floor is a convenient downstairs WC and a dedicated utility room.
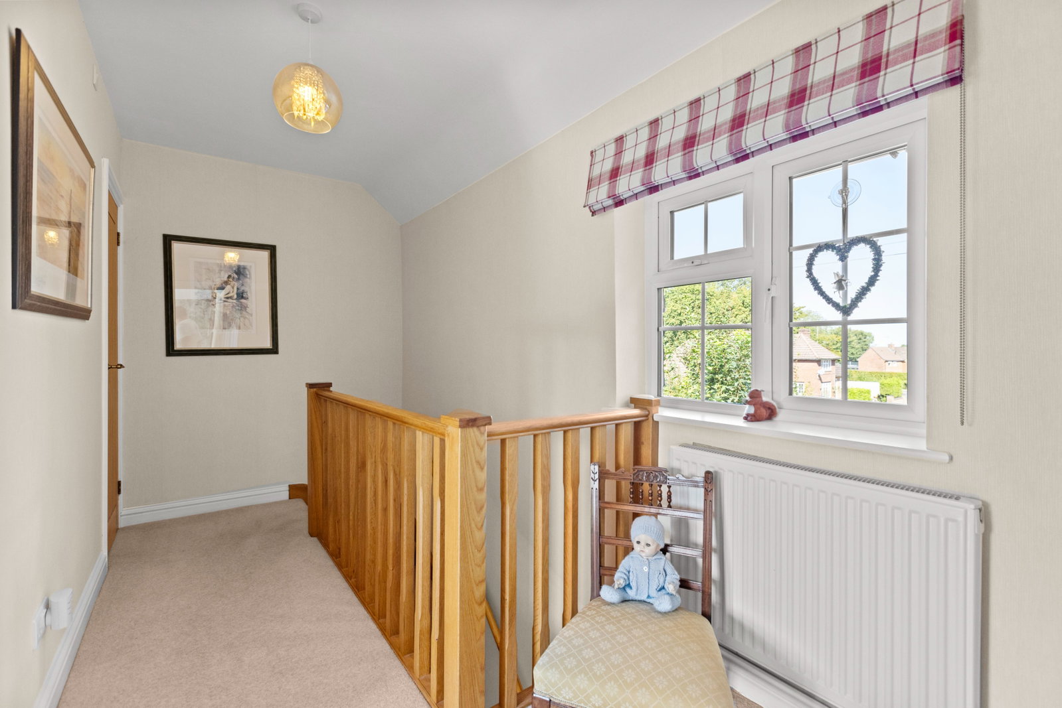
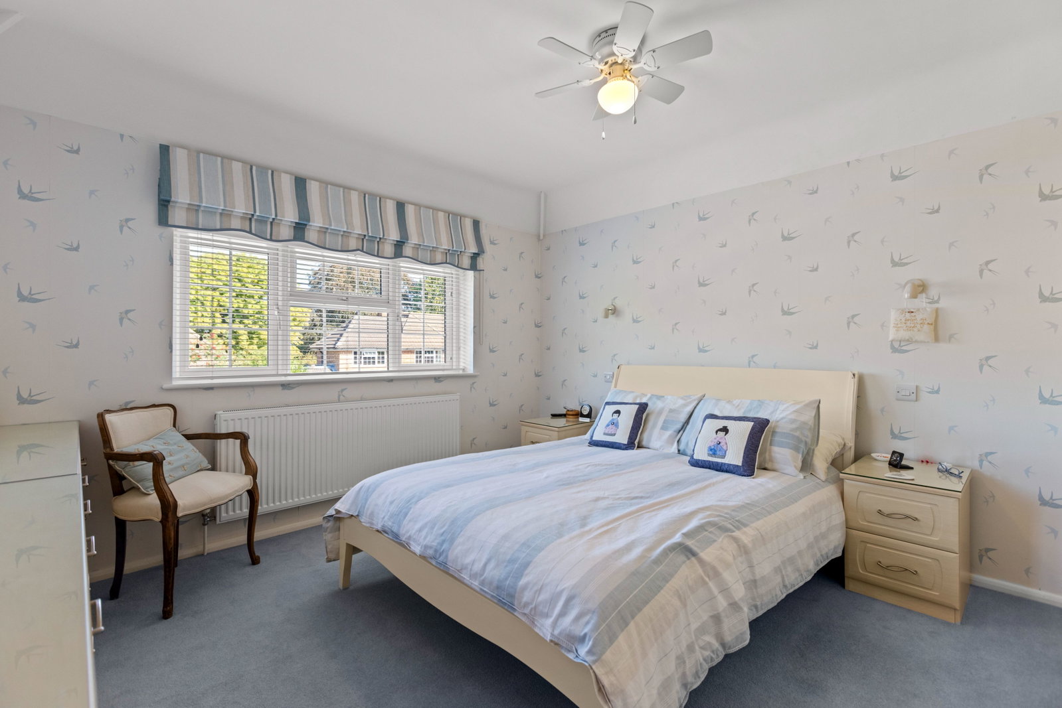
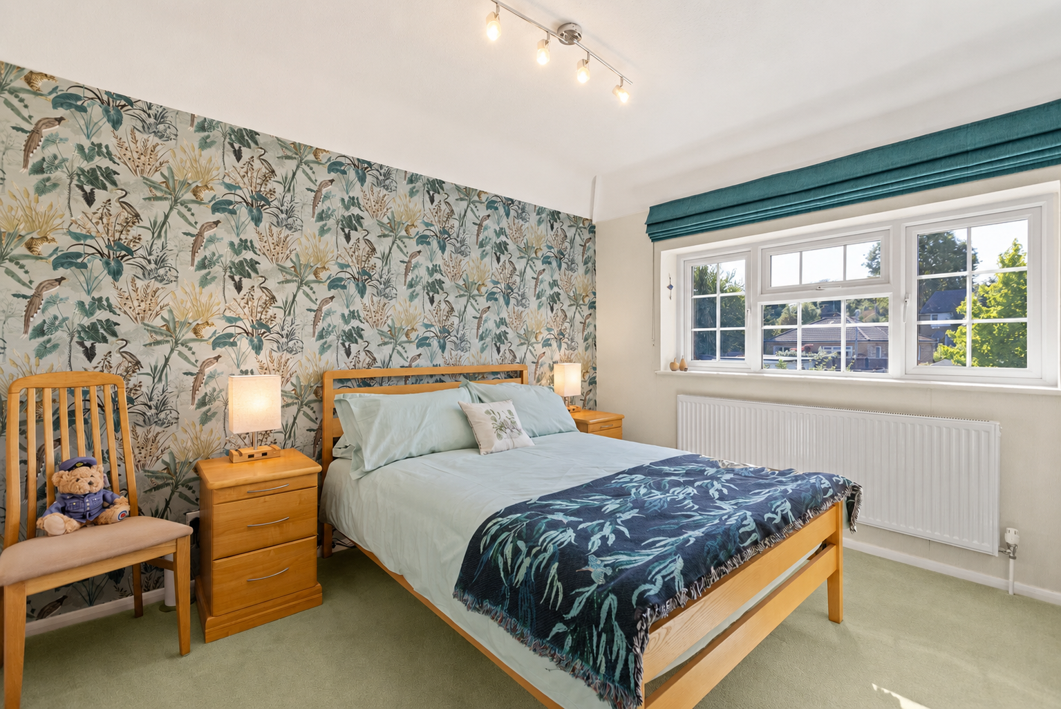
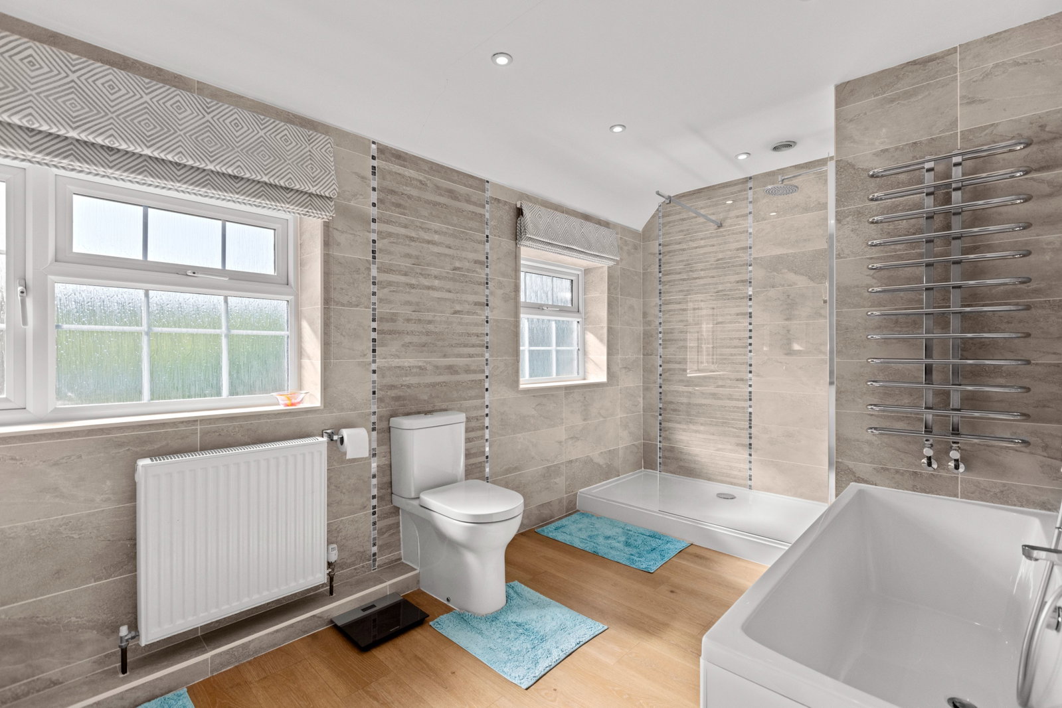
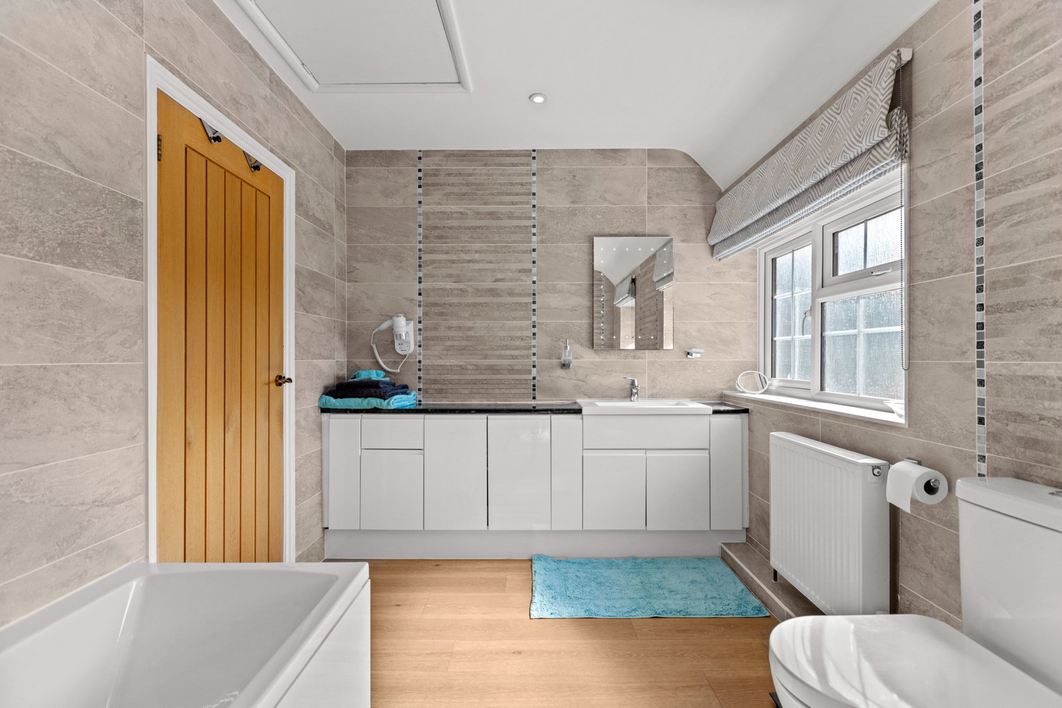
Upstairs, you will find two comfortable bedrooms and a modern bathroom, complete with a separate bath and a walk-in shower, offering a touch of luxury and practicality.
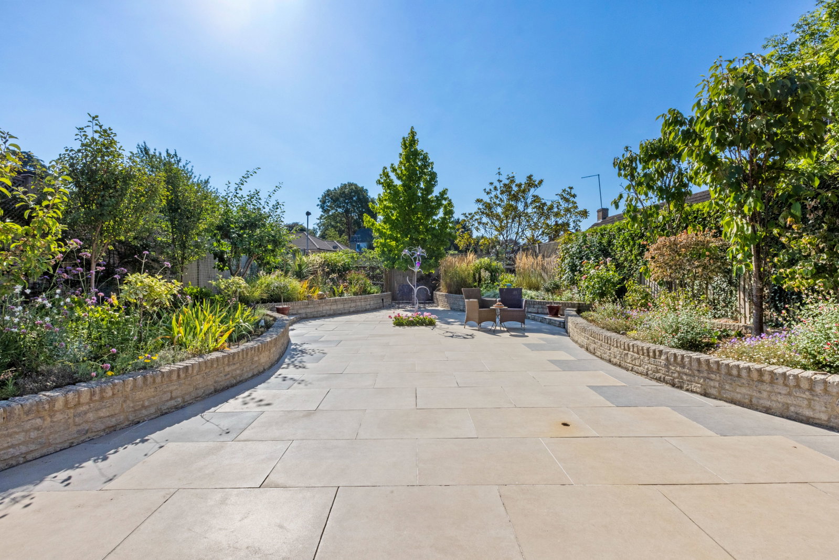
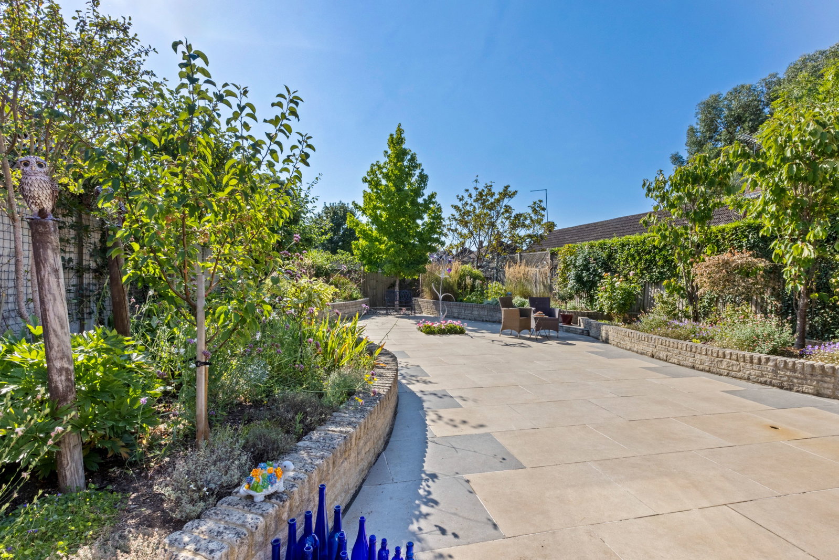
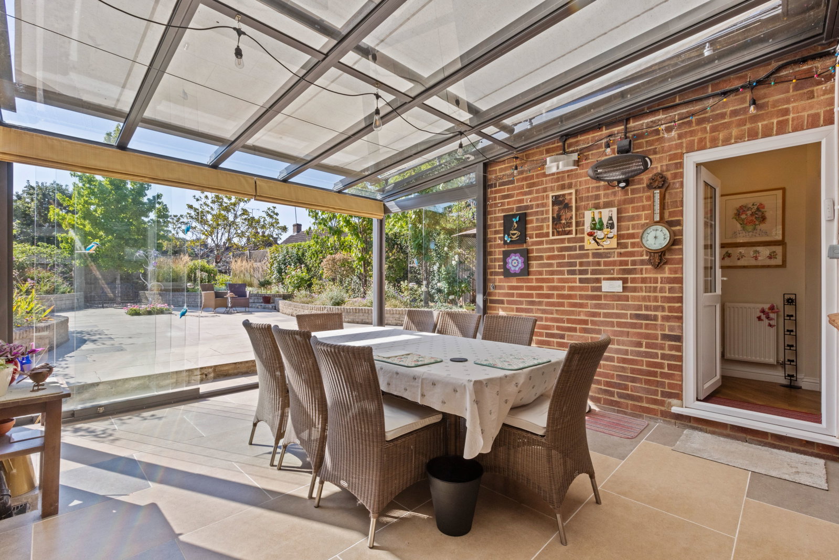
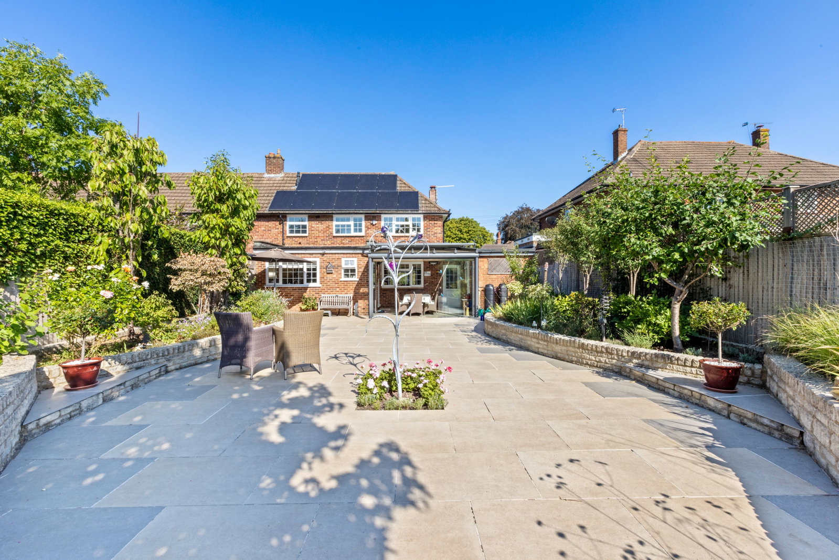
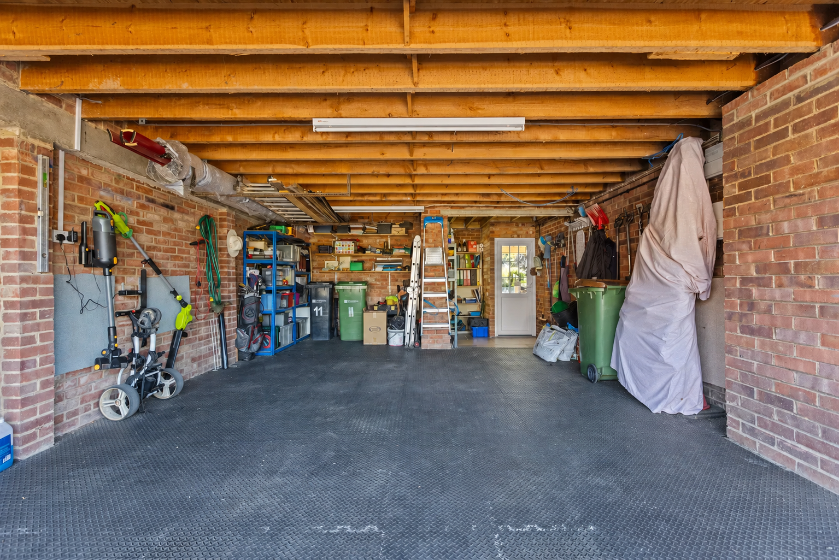
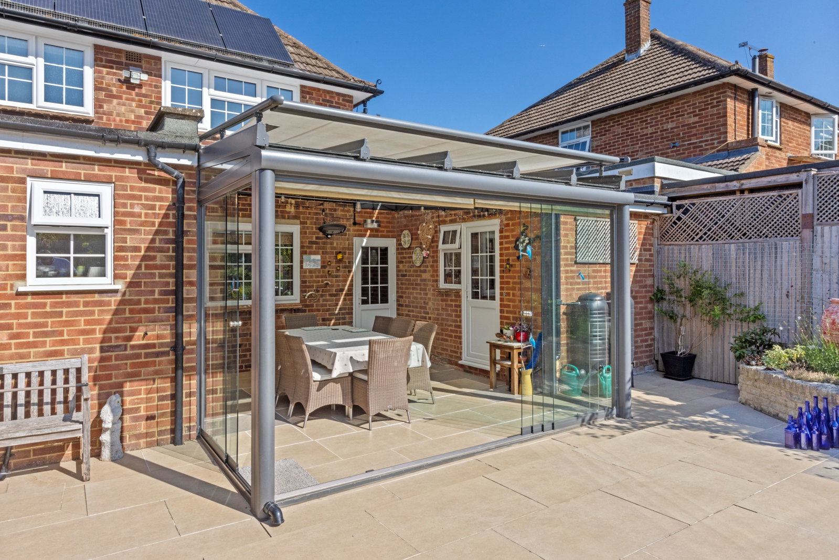
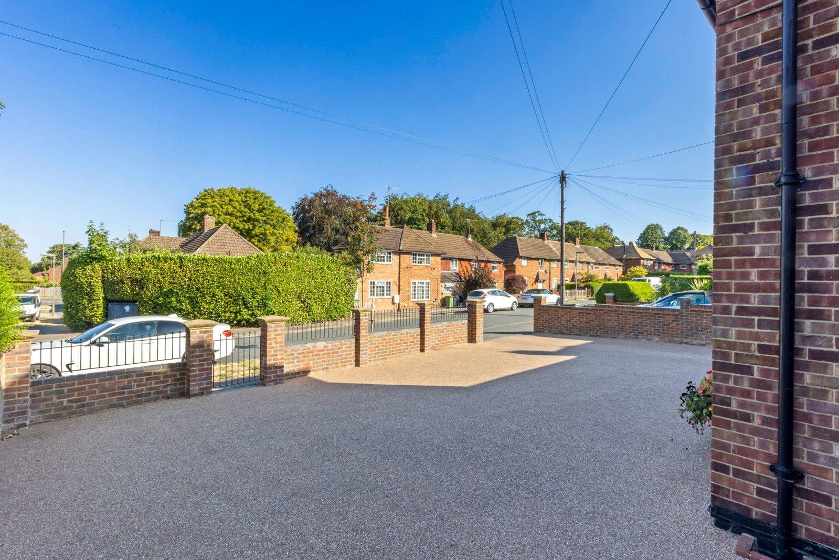
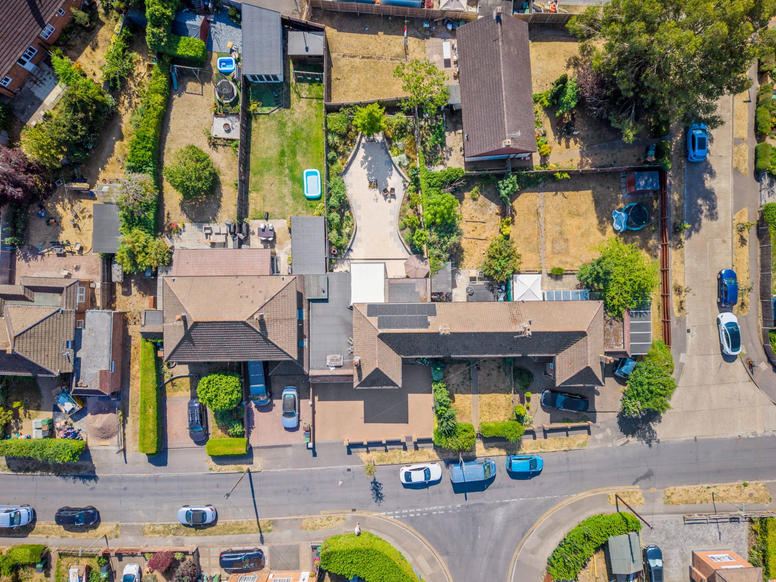
Externally, the property benefits from ample off-street parking and a large driveway. The garden is an excellent size, being on a much wider than average plot, beautifully landscaped to provide ample outdoor space. Additional benefits include an electric double garage, solar panels for improved energy efficiency, and a versatile garden room, perfect for a home office or creative space.